
Estimated reading time: 13 minutes.
XRF testing can verify the stainless steel grade of a cookware component by measuring its elemental composition and comparing the result with the composition limits in the material standard specified by the buyer. The reliable workflow is not point, scan, and trust the grade name on the screen. It is define the specification, identify every component and layer, prepare representative test locations, verify instrument performance, record elemental results, and escalate ambiguous findings.
Handheld X-ray fluorescence, commonly shortened to XRF, is especially useful for rapid positive material identification, or PMI, because it can screen many finished parts without cutting a sample. XRF can distinguish many common cookware alloys through elements such as chromium, nickel, manganese, and molybdenum. However, a handheld result is partial chemical evidence, not automatic proof of food-contact compliance, corrosion performance, workmanship, or complete product conformity.
This guide focuses on an evidence trail for importers, private-label brands, quality teams, and cookware factories. It does not replace an instrument method, a governing material specification, an accredited laboratory, or radiation-safety requirements. The test plan must match the instrument, alloy, product construction, destination market, and acceptance decision.
What does XRF actually measure in stainless steel cookware?
XRF identifies elements by directing X-rays at a material and measuring the characteristic fluorescent X-rays emitted by the atoms in the tested region. Instrument software converts the detected spectrum into estimated elemental concentrations and may compare that chemistry with an onboard alloy library. The reported grade is therefore an interpretation of measured elements, not a visual recognition of the saucepan.
A handheld reading represents a limited measurement spot and an effective sampling depth that depend on material, geometry, instrument settings, and energy. One result cannot automatically describe an entire vessel, every production coil, or a separate handle. A defensible conclusion connects each result to an identified component, location, lot, and procedure.
The ASTM E572 XRF method for stainless and alloy steels describes wavelength-dispersive laboratory XRF for specified elemental ranges and notes that qualified analysts use the method. A portable analyzer is not the same apparatus or automatically equivalent to that method. Buyers should name the actual screening procedure instead of claiming compliance with a laboratory method they did not perform.
Why are appearance and magnet checks not enough?
Appearance cannot reliably identify stainless steel grade because polishing, forming, cleaning, and lighting can make different alloys look similar. A bright surface may be achieved on more than one grade, while discoloration can result from processing or contamination rather than bulk chemistry. Visual inspection remains valuable for finish defects, but it is not a chemical identification method.
A magnet check can separate some strongly magnetic constructions from some weakly magnetic ones, but it cannot prove a specific grade. Austenitic stainless steel may develop magnetic response after cold working, and cookware can combine austenitic food-contact steel with a magnetic induction layer. The magnet indicates behavior at a location; XRF supplies more direct elemental evidence.
What can XRF prove, and what remains outside its scope?
| Question | What XRF can contribute | What needs other evidence |
|---|---|---|
| Is the measured alloy consistent with the declared grade? | Element concentrations and a documented grade comparison | Complete specification review when unmeasured elements matter |
| Is every cookware component the same material? | Separate readings on accessible components | Hidden-layer identification or destructive section analysis |
| Is the cookware suitable for food contact? | Material-identification evidence for the tested surface | Applicable composition, migration, documentation, and product requirements |
| Will the pan resist corrosion in its intended use? | Useful alloy chemistry information | Construction, finish, processing, environment, care, and relevant performance tests |
| Does the finished order match the approval sample? | Comparable PMI results at controlled locations | Dimensions, weight, handles, base, finish, performance, and packaging checks |
XRF results should answer one bounded question: whether the measured chemistry at named locations is consistent with the specified alloy under the defined method. The result should not be expanded into unrelated claims such as lifetime, safety in all foods, or compliance in every country. Narrow conclusions are easier to audit and harder to misunderstand.
How should a buyer define acceptance before testing?
The purchase specification should identify the required alloy by a recognized designation and controlling standard, including the applicable edition when necessary. A marketing expression such as stainless steel, 18/8, or premium grade may not define all composition limits. The laboratory or inspection team needs the actual limits against which each measured element will be compared.
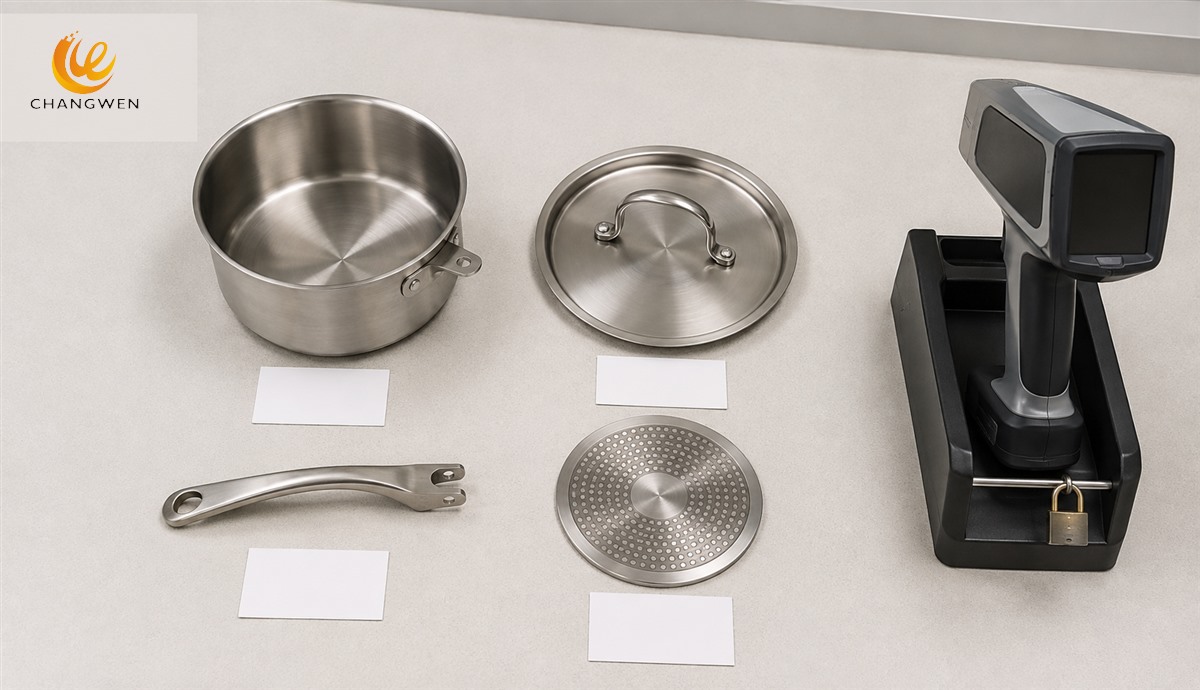
The test plan should identify mandatory components separately: food-contact body, exterior body, induction plate, handle, lid rim, fasteners, and any other part with a material claim. A pass for the pan interior does not establish the handle alloy. Conversely, a magnetic exterior designed for an induction function does not disprove an austenitic interior.
Acceptance rules should account for measurement uncertainty and instrument capability. A result close to a specification boundary should not be forced into pass or fail merely because the display shows extra decimal places. Define a guard band, retest rule, or laboratory escalation with a technically qualified testing provider.
The purchase agreement should state who selects samples, whether testing occurs before shipment, how disputes are handled, and which method controls the decision. These terms turn XRF from a demonstration into an acceptance process. The site guide to food-grade documentation for cookware explains why material identity and regulatory evidence should remain distinct.
Where should XRF readings be taken on cookware?
Sampling locations should represent the claimed material while avoiding edges, welds, decorative zones, and nearby dissimilar parts unless those areas are the subject of the test. A broad flat body area usually provides a more stable geometry than a rolled rim or tight radius. Record the exact location so a retest can reproduce it.
A saucepan with several material claims needs a location map rather than a single dot. The food-contact wall, exterior wall, base plate, handle, and lid may use different alloys for different functions. Each declared grade must be tested on an accessible area that actually belongs to that component.
Representative quantity should follow risk, lot structure, and the consequence of a mix-up. Testing one finished pan may answer what that pan contains, but it provides weak evidence about a shipment made from multiple coils or production days. Define random selection across cartons, lots, sizes, and production intervals before anyone knows which units will be chosen.
How do curved surfaces, coatings, and surface condition affect results?
Curvature can change the analyzer-to-surface geometry and leave gaps around the measurement window. A small or curved target may also expose nearby material to the measurement field. Use an instrument-approved fixture or a more suitable flat location, and treat any result outside the validated geometry as potentially less reliable.
Coatings, plating, paint, oxide, scale, and surface contamination can change the spectrum reaching the detector. IAEA field guidance for portable alloy analysis states that coatings and plating should be removed before analysis in its described procedure. Destructive surface preparation is not acceptable on every finished sample, so the buyer should predefine whether to use a sacrificial part, an uncoated witness coupon, or another validated method.
Grinding a finished food-contact surface simply to obtain a reading can damage the item and alter its acceptance status. Surface preparation must follow the approved instrument and test procedure, use suitable tools, and avoid cross-contamination from previous alloys. Document any material removed and keep the prepared unit out of saleable stock unless it is formally restored and accepted.
Oil, polishing compound, dust, and handling residue should be addressed with a controlled cleaning procedure compatible with the part and method. An apparently clean mirror finish is not proof that the test area is analytically clean. Repeat readings after proper preparation can help distinguish a surface problem from stable bulk chemistry.
How should the XRF analyzer be checked before cookware testing?
An analyzer should be operated under its current instructions by trained personnel using the appropriate alloy calibration or analytical mode. The operator should confirm instrument status, energy supply, measurement window condition, method selection, and required startup checks. An alloy-library match obtained in the wrong mode is not dependable evidence.
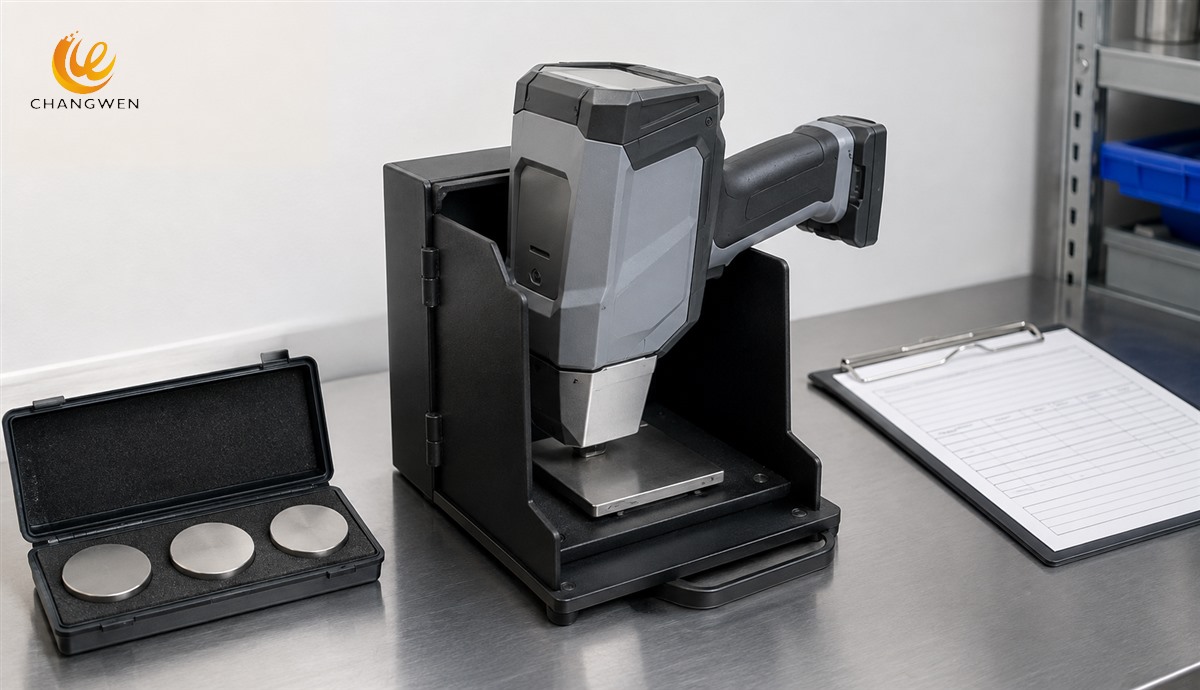
A known reference material that is relevant to the expected chemistry can reveal drift, bias, or an incorrect setup. The reference result should be recorded at the start of a session and at intervals defined by the procedure. A check sample is valuable only when its identity and accepted values are traceable.
Repeatability should be evaluated with repeated readings on a stable reference or representative sample without selecting only the most favorable result. Large variation can indicate geometry, surface, motion, insufficient measurement time, or instrument condition. Investigation should occur before the operator proceeds through the shipment.
How can XRF patterns help distinguish 201, 304, 316, and 430?
Common stainless grades can often be screened by comparing several diagnostic elements together. Type 201 generally uses more manganese and less nickel than type 304. Type 304 normally shows a chromium-nickel pattern without the molybdenum addition used to distinguish common type 316 compositions. Type 430 is a chromium stainless grade with little or no intentional nickel compared with austenitic 304.
| Declared grade family | Useful XRF pattern | Important caution |
|---|---|---|
| 201-type austenitic steel | Relatively elevated manganese with lower nickel than 304 | Compare every required element with the controlling specification |
| 304-type austenitic steel | Chromium and nickel consistent with the specified 304 limits | An 18/8 label alone may not define the complete acceptance range |
| 316-type austenitic steel | Molybdenum accompanies the chromium-nickel chemistry | Low-carbon variants cannot be confirmed from handheld XRF carbon data |
| 430-type ferritic steel | Chromium present with minimal nickel compared with 304 | Grade identity does not by itself define where the material should be used |
The table is a screening logic, not a substitute for official composition limits. The site 201, 304, 430, and 18/8 comparison explains grade characteristics, while the present guide explains how to verify a declared grade. The test record should cite the external material specification used for acceptance.
The grade name displayed by a device should be checked against the elemental result because library names and matching rules vary. If two alloys have overlapping measured elements or rely on an element the device cannot quantify adequately, the correct output is inconclusive, not the nearest available grade label.
Why can handheld XRF not confirm every stainless designation?
Handheld XRF has limited response for light elements, and carbon is a central limitation for many steel-grade distinctions. The proposed ASTM PMI practice notes poor portable-XRF response for elements with atomic number 22 or below in the described context. Therefore, a handheld XRF reading cannot prove the low-carbon L suffix in 316L merely by displaying a 316-family match.
When carbon, sulfur, nitrogen, or another poorly measured element controls the grade decision, use an appropriate laboratory or optical method with suitable reference materials and sample preparation. ASTM lists separate combustion and fusion methods for carbon, sulfur, nitrogen, and oxygen in steel. The escalation method should be chosen by a qualified analyst, not selected only because it is available quickly.
Handheld XRF also does not measure mechanical properties, microstructure, heat treatment, passivation quality, or corrosion resistance directly. Two components with chemistry consistent with the same designation can perform differently because of manufacturing history and surface condition. Material identity is one verification layer within the finished-product specification.
How should multilayer and clad cookware be tested?
Clad cookware must be evaluated layer by layer because one surface reading is not a cross-section analysis of the entire wall. The inner food-contact layer, conductive core, exterior layer, and induction plate can be different materials. A reading from the interior primarily supports the exposed interior claim under the method; it does not identify a hidden aluminum core.
A finished edge or thin wall can allow geometry and neighboring layers to influence results, particularly when the analyzed region does not fully cover the measurement window. Use separate exposed stock, traceable witness coupons, approved offcuts, or a prepared cross-section when the construction claim requires layer identification. The evidence must remain linked to the same production lot.
Material verification should be coordinated with the construction requirements described in the site tri-ply, five-ply, and impact-bonded cookware guide. XRF can support alloy identity, while thickness measurement, cross-section review, bonding tests, and performance checks answer different construction questions.
What should appear in an XRF test record?
An XRF record should identify the buyer, supplier, purchase order, item, SKU, lot, sample-selection method, sample number, component, test location, date, operator, analyzer identity, method or mode, measurement duration, surface preparation, and result. Photos should connect the sample and location to the data file without exposing unrelated confidential information.
The record should show measured elemental values and applicable uncertainty or method limits, not only a green pass symbol or library grade. It should also identify the required specification and the acceptance logic. A reviewer must be able to understand why the chemistry passed without reproducing the assumptions made by the operator.
Nonconforming or inconclusive results need their own disposition trail: quarantine, retest, expanded sampling, laboratory confirmation, supplier investigation, concession, rejection, or corrective action. Deleting a suspect reading and rescanning elsewhere destroys useful evidence. The record should preserve both the finding and the reason for the final decision.
When should a buyer escalate from handheld XRF to a laboratory?
Laboratory escalation is appropriate when a required element is outside handheld capability, the result is near a boundary, geometry is unsuitable, coating cannot be removed, layers cannot be isolated, reference checks fail, or buyer and supplier results disagree. Escalation is also appropriate when a regulation, contract, or customer explicitly requires a named laboratory method.
The laboratory request should state the decision to be made rather than asking generally to test the metal. Provide the suspected grades, required specification, relevant elements, sample construction, and reporting needs. A suitable laboratory can then recommend sample preparation and an analytical method that addresses the uncertainty.
How can XRF fit into cookware production and shipment approval?
A golden sample should include documented material evidence, but the approved sample cannot replace ongoing batch control. The cookware golden-sample approval checklist explains how material, dimensions, performance, appearance, packaging, and revisions work together. XRF should occupy the material-verification field rather than dominate unrelated approval decisions.
Supplier evaluation should examine how raw material identities are maintained between receiving, storage, cutting, forming, polishing, assembly, and rework. A capable analyzer cannot correct poor segregation after sheets and components are mixed. The site guide to evaluating a stainless steel cookware supplier provides a wider framework for evidence, capacity, quality controls, and communication.
What radiation-safety controls apply to handheld XRF?
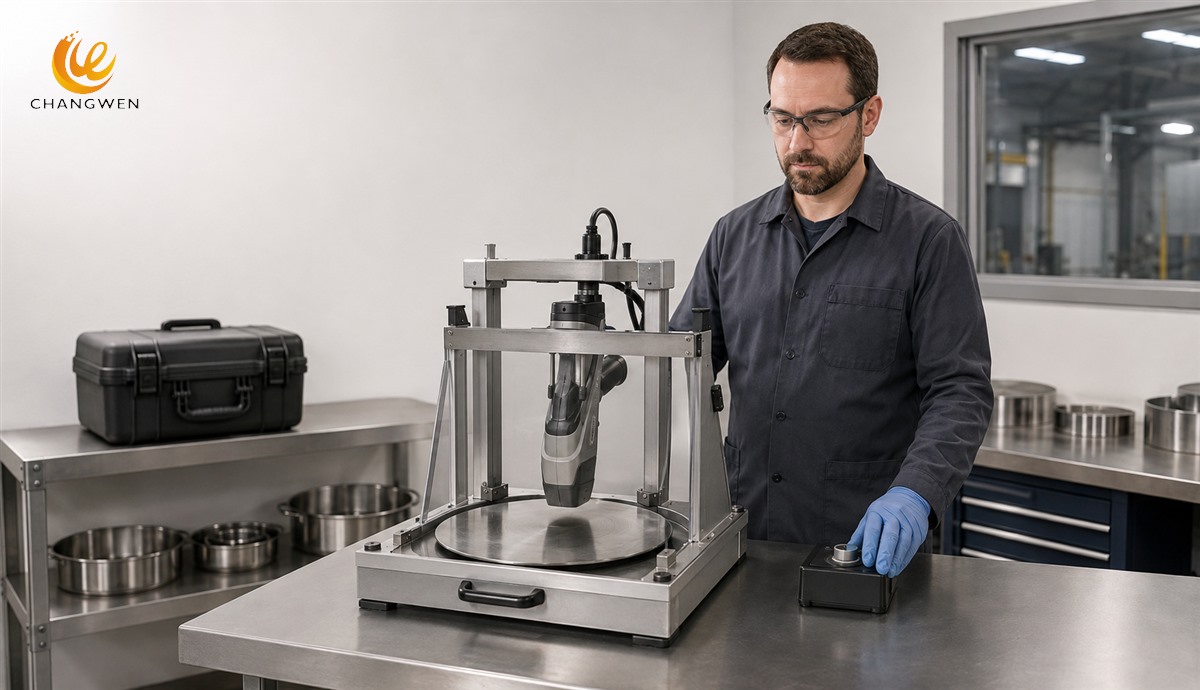
A handheld XRF analyzer produces ionizing radiation and must be used only under applicable laws, licensing or registration rules, training requirements, and manufacturer safety instructions. The operator should never hold a small sample by hand in the beam path or aim the analyzer at any person. Approved stands and fixtures can reduce opportunities for unsafe positioning.
The IAEA handheld XRF technical resources describe modern tube-based analyzers and their application calibrations. Safety arrangements remain specific to the device and jurisdiction. A purchasing team should confirm authorization, training, controlled use, secure storage, and incident procedures before bringing an analyzer into a factory or inspection office.
What is the practical XRF acceptance checklist?
- Define the claim. Name the alloy, component, controlling specification, and required evidence.
- Map the construction. Separate body surfaces, base plate, handles, lid parts, fasteners, and hidden layers.
- Design the sampling plan. Cover relevant lots, cartons, sizes, production periods, and risk.
- Approve the locations. Choose representative surfaces and document geometry or coating limitations.
- Verify the analyzer. Use the correct method, traceable controls, trained operator, and required safety system.
- Record elemental data. Retain values, raw exports where required, sample identity, locations, and photos.
- Compare with limits. Apply the stated specification and decision rule rather than trusting a library label alone.
- Escalate uncertainty. Quarantine affected material and use a suitable laboratory method when the evidence is incomplete.
- Close the decision. Link acceptance, rejection, or corrective action to the lot and purchase record.
The checklist turns XRF into a repeatable quality-control step rather than a sales-room demonstration. The most important output is not a photograph of the analyzer; it is a traceable decision that another qualified reviewer can understand and challenge.
Frequently asked questions
Can handheld XRF tell 304 from 316 stainless steel?
Handheld XRF can often distinguish common 304 and 316 chemistry because 316 normally includes molybdenum. The result must still be compared with the controlling composition specification, and handheld XRF cannot by itself confirm a low-carbon suffix such as 316L.
Can XRF test cookware without damaging it?
XRF measurement itself can be nondestructive, but reliable surface preparation may damage a coated, plated, oxidized, or contaminated finish. The test plan should identify nondestructive locations or sacrificial samples before finished saleable units are tested.
Does an XRF result prove cookware is food safe?
No. XRF supports material identification at the tested location. Food-contact suitability depends on the applicable requirements, complete composition and construction, manufacturing condition, migration or other required tests, intended use, and supporting documentation.
How many pans should be tested by XRF?
No universal sample number fits every order. The sampling plan should reflect lot structure, material-mix risk, supplier controls, order size, history, and consequence of failure. Buyers should define selection and escalation rules before testing begins.
How can Changwen support documented stainless steel verification?
Changwen provides stainless steel cookware wholesale, private-label, OEM, and ODM services for brands, importers, and distributors. A buyer can use the custom stainless steel cookware service to discuss material, construction, dimensions, handles, lids, finish, logo, labels, packaging, samples, and the verification records required for a specific program.
A useful inquiry should state the intended market, required alloy for every component, controlling standards, construction drawing, expected quantity, sampling plan, XRF or laboratory evidence, packaging, and release terms. These inputs allow the factory and buyer to resolve test locations and documentation before production instead of debating a handheld reading after shipment.
Contact Changwen about a wholesale or OEM cookware project with the specification and verification plan attached. Ask for feasibility and a project-specific proposal; do not assume that every material, test, certification, minimum quantity, or construction is available for every product without technical confirmation.
-
hot sales cookware supplier 12pcs cooking pots and pans stainless steel cookware set fry pan saucepan coating tea kettle CW-M1223
-
heavy weight stainless steel stock pots set with tube handles & knobs covered silicon wire steamers kitchenware manufactured in China CW-M0902
-
Hot sale stainless steel apple shape cookware set red silicone cover glass lid mirror polished kitchen pots and pans CW-M1219G
-

Premium Stainless Steel Frying Pan for Daily Cooking CW-TP010
-
hot sales 12pcs stainless steel cookware set cooking pots set 16cm saucepan 24cm casserole & non-stick frypan with induction usage bottom CW-M1214
-
7pcs Fluorine-Free Ceramic Nonstick Aluminum Cookware Set for Kitchenware Brands
-
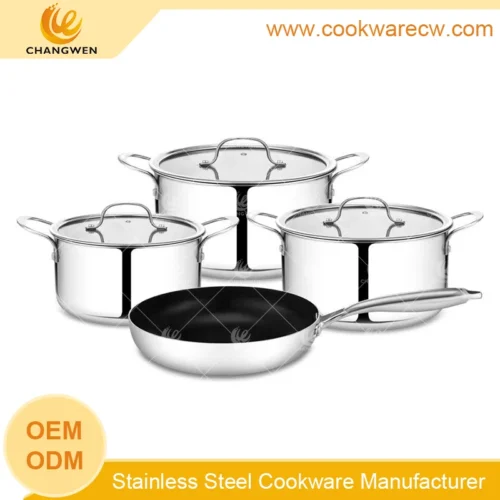
Stainless Steel Cookware Set with Multi-Layer Construction CW-TP0706
-
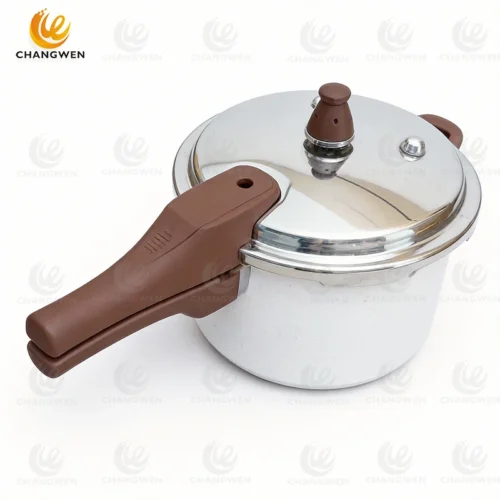
Small Aluminum Pressure Cooker for Fast & Safe Home Cooking