
Read time: 14 minutes
A cookware hot-spot map compares how quickly and evenly different areas of a pan heat under controlled conditions. The most practical repeatable method for product development uses a fixed nine-point probe layout, the same shallow water load, the same cooktop and power setting, three repeated runs, and a 180-degree pan rotation check. The result is not a universal grade for every kitchen. It is a defensible comparison that shows whether a base design creates a large temperature spread, a persistent center-to-edge difference, or an asymmetric pattern that deserves further investigation.
Cookware buyers should use hot-spot mapping to compare matched samples, not to prove performance from one attractive thermal image. A useful report records the complete setup, plots all sensor traces, calculates temperature spread at the same average temperature, and separates pan-related patterns from cooktop-related patterns. That evidence turns even-heating language into a measurable requirement for sample approval and production control.
Core protocol: place one probe at the center, four at 50 percent of the usable floor radius, and four at 80 percent; hold every tip at the same height in a controlled water layer; log at one-second intervals; compare at a shared mean temperature below boiling; repeat three times; then rotate the pan 180 degrees and repeat the diagnostic run.
What question does cookware hot-spot mapping answer?
Cookware hot-spot mapping answers whether one area of the cooking floor becomes meaningfully hotter or colder than another during the same heating event. A center thermometer only reports one location, while a nine-point map reveals radial and directional differences. The map therefore answers a spatial question that a normal boil-time test cannot answer.
A hot-spot map does not identify the root cause by itself. A center-hot pattern may be associated with energy coupling, conductive-core reach, base thickness, contact flatness, vessel geometry, or the cooktop field. The correct conclusion is that the measured system produced a pattern; construction inspection and rotation tests are needed before assigning that pattern to one component.
This article approaches base comparison as a measurement problem. Readers who need the construction background can first review how base disc diameter and core coverage influence edge heating. Keeping the construction explanation separate prevents a visual map from becoming an unsupported claim about what is hidden inside a finished base.
Why is a repeatable protocol more useful than a dramatic demonstration?
A repeatable protocol makes two samples comparable because it controls the variables that can change the result. Water mass, starting temperature, sensor position, pan alignment, power setting, room conditions, and endpoint all affect the temperature traces. If any of those variables change, a larger spread may reflect the test rather than the base.
A dramatic flour scorch pattern or a single infrared photograph can be easy to understand but difficult to reproduce. Flour depth, surface oil, camera angle, stainless steel reflectivity, and exposure settings can all change the appearance. A procurement decision needs recorded inputs and numerical outputs, so a visual demonstration should support the data rather than replace it.
Repeatability also protects both buyer and manufacturer during sample approval. When the buyer defines the method before quotations or sampling, every supplier receives the same target. That principle matches the broader evidence-based process explained in the guide to comparing cookware manufacturers through a controlled trial project.
Which hot-spot test method should a cookware team choose?
The best method depends on the decision being made. A nine-point liquid probe test is practical for repeatable functional comparison, thermal imaging provides a dense surface picture when emissivity is controlled, and a browning-medium test provides an intuitive cooking demonstration. No single method is strongest on repeatability, spatial detail, and simplicity at the same time.
| Method | Best question answered | Main strength | Main limitation |
|---|---|---|---|
| Nine-point liquid probes | How evenly does the food-side liquid environment warm? | Numerical traces and repeatable positions | Liquid convection reduces sensitivity to the metal surface alone |
| Controlled thermal imaging | Where are surface temperature gradients located? | Dense spatial coverage | Shiny stainless steel requires emissivity and reflection control |
| Browning medium | How does the pattern appear in a cooking-like demonstration? | Easy visual communication | Layer thickness and endpoint judgment add subjectivity |
| Single center probe | How fast does the center warm? | Simple and inexpensive | Cannot map edge or quadrant differences |
The recommended procurement method is the nine-point liquid test because it creates structured, exportable data without requiring interpretation of reflective surfaces. The method intentionally measures the pan, cooktop, water load, and sensor arrangement as a system. That scope is useful when the commercial question is how two base designs behave under the same cooking-side load.
What equipment is needed for a nine-point cookware test?
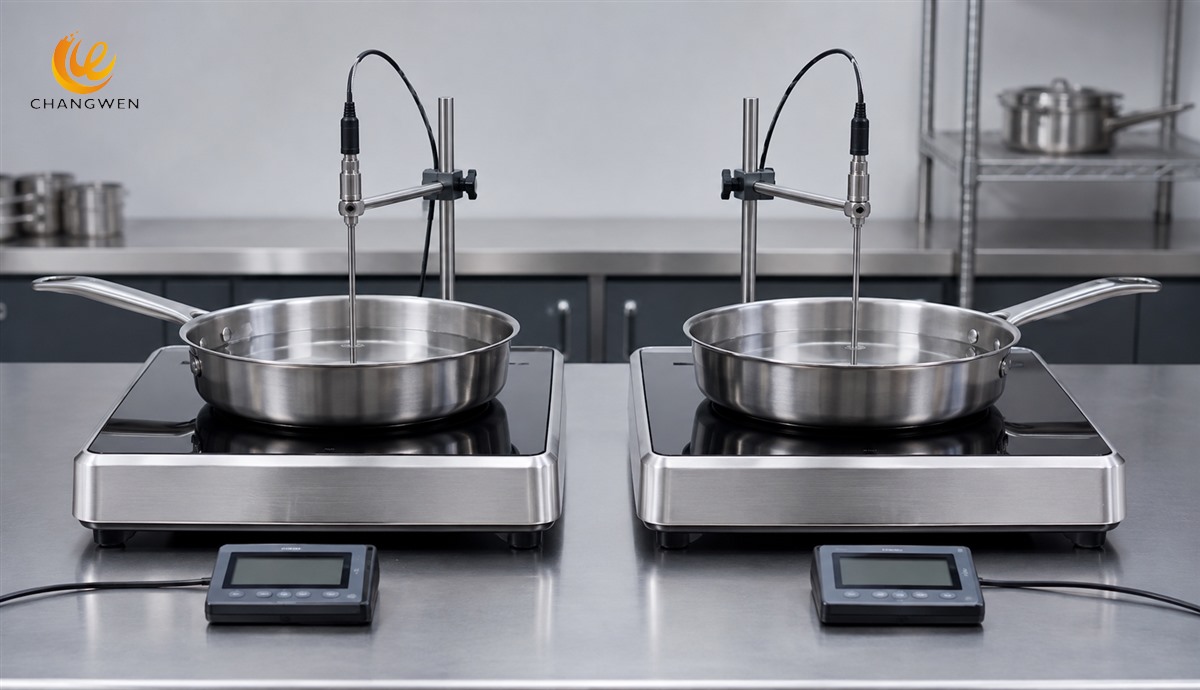
A repeatable nine-point test requires a stable heat source, a flat placement reference, nine matched temperature sensors, a multichannel logger, a rigid low-conductivity fixture, a calibrated scale, a timer, and controlled-temperature water. The sensors should have suitable range, response time, and immersion compatibility. Every channel should be checked together in the same reference bath before sample testing so channel offset is visible.
The sensor fixture matters because hand-held probes cannot maintain equal height or location. Each sensor tip should remain at the defined distance above the cooking floor without touching the metal. Direct metal contact changes the measurement from liquid temperature to a mixed contact measurement and can create different conduction paths from one point to another.
How should the nine measurement points be positioned?
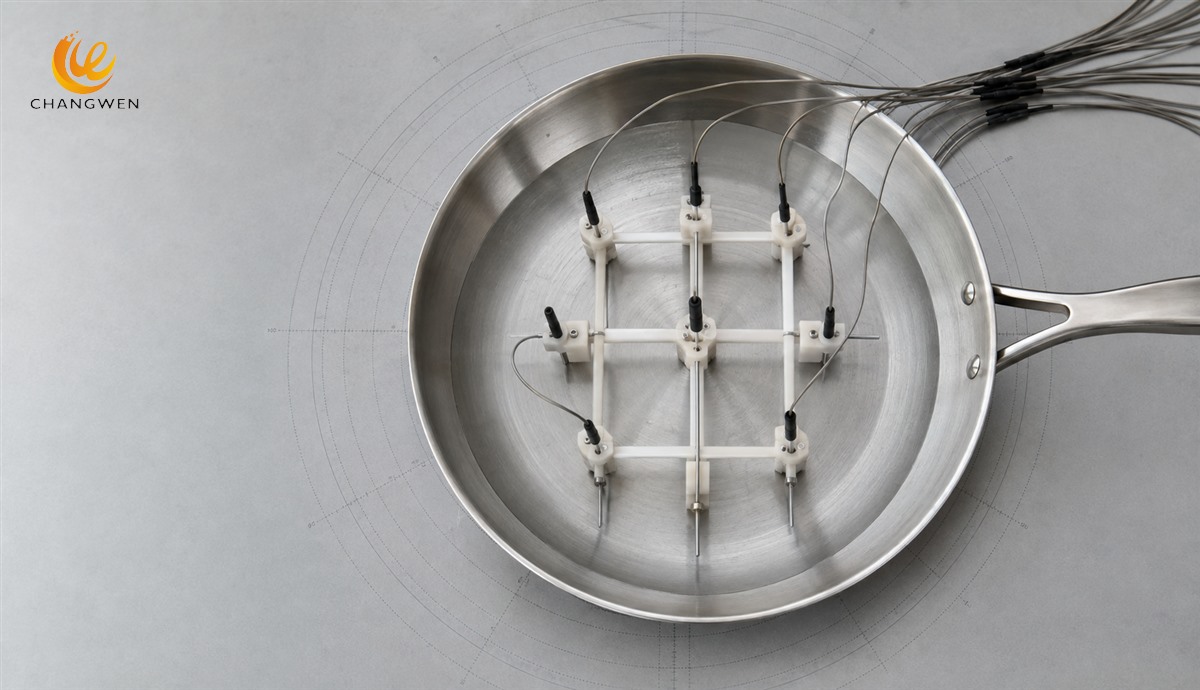
The nine-point layout should use the usable flat cooking-floor radius rather than the nominal rim diameter. Position one sensor at the center, four sensors on the main axes at 50 percent of that radius, and four sensors on the same axes at 80 percent. This normalized layout lets the team compare matched pan sizes and recreate the fixture from recorded dimensions.
The outer points should remain clear of the curved wall transition. A probe near the wall measures a different flow environment and may receive heat from the sidewall, which makes it less comparable with a probe over the flat floor. If 80 percent falls inside the curved transition, reduce the outer radius and record the exact percentage used for every sample.
Probe height should be fixed and verified before each run. A practical fixture holds every sensing tip just above the surface in the same plane, while the exact clearance is chosen for the probe design and water depth. The report should state the clearance because a tip that touches the floor will respond faster than a tip suspended in moving water.
Which test variables must stay constant?
The cookware samples should begin at the same stabilized temperature. Store the samples, water, and fixture in the test room long enough to reach the defined range, then record the actual starting values. Starting a second pan while it is still warm can shorten its heating time and falsely make its base appear more responsive.
Water load should be controlled by mass, not by an approximate fill line. For matched diameters, use the same water mass and verify that every sensor has adequate immersion. For different floor areas, define the load from a target depth and measured floor geometry, then report both mass and depth because a larger thermal load changes heating rate.
Power input and endpoint should be identical. A percentage shown on a cooktop control is not necessarily a continuous percentage of rated power, so note duty cycling and avoid changing modes during a series. Compare samples when the spatial mean reaches the same selected temperature, rather than comparing only after an arbitrary time that leaves each pan at a different thermal state.
Boiling should not be the primary mapping endpoint because vigorous convection quickly redistributes heat and reduces spatial differences. A lower shared mean temperature provides cleaner comparison and avoids dry heating. The test team should choose the endpoint within equipment and product limits, document it before testing, and apply it consistently.
How is the cookware hot-spot mapping test performed step by step?
- Identify the samples. Record sample code, nominal size, measured floor diameter, total mass, base construction description, and visible condition. Sample identity prevents results from becoming separated from the physical item.
- Check flatness and condition. Inspect the exterior base for debris, damage, or obvious rocking. A contaminated or deformed contact surface can create a test artifact that is unrelated to the intended design.
- Verify the channels. Place all sensors in the same controlled reference bath and record channel differences. A channel that reads differently before the run should be corrected, replaced, or disclosed.
- Set the geometry. Install the fixture at the recorded center, mid-radius, and outer-radius coordinates. Confirm equal sensor height and confirm that no tip touches the pan.
- Add the load. Weigh the defined water mass and record its starting temperature. Add water without changing fixture alignment, then allow any specified settling time.
- Align the pan. Center the pan on the marked zone and set the handle to the reference angle. Photograph the placement if the test is part of a sample-approval file.
- Start synchronized logging. Begin all channels at one-second intervals, activate the fixed power setting, and record the actual start time. Do not move the pan or fixture during heating.
- Stop at the defined endpoint. End the run when the spatial mean reaches the preregistered temperature or when a safety limit occurs. Do not extend one run simply to improve its appearance.
- Cool and repeat. Return the pan and fixture to the starting range, use fresh controlled water, and complete at least three runs. Alternating sample order reduces the effect of room or appliance drift.
- Run the rotation diagnostic. Rotate the pan 180 degrees while preserving cooktop coordinates and repeat the measurement. Compare whether the asymmetry follows the pan or remains fixed over the heat source.
Which metrics make two base designs comparable?
The primary uniformity metric is temperature spread, calculated as the hottest point minus the coolest point when the nine-point mean reaches the selected comparison temperature. A smaller spread means the measured water environment was more uniform at that moment. The report should still show every channel because two designs can share the same spread while producing different spatial patterns.
Time-to-threshold measures response speed for each point. Record when each sensor first reaches the chosen threshold, then calculate the difference between the earliest and latest point. A pan can heat quickly at the center yet slowly at the perimeter, so average heat-up time and timing spread should be reported together.
Radial bias compares the center, middle ring, and outer ring averages. This metric distinguishes a broadly center-hot design from a single isolated warm quadrant. Radial bias is especially useful when evaluating the practical effect of cookware thickness choices, but the temperature map should not be used to infer an unverified thickness value.
Quadrant asymmetry compares opposite directions at equal radius. A large left-to-right difference can indicate pan placement, cooktop geometry, fixture error, base offset, or local contact variation. The 180-degree rotation test is essential because the initial asymmetry alone cannot identify which part of the system caused it.
Repeatability should be reported as the variation across at least three runs. A design with a good average but wide run-to-run variation is harder to control than a design with a slightly larger average spread and stable results. Report the mean, range, and standard deviation where the team can calculate them reliably.
| Metric | Calculation | Decision value |
|---|---|---|
| Temperature spread | Maximum point minus minimum point at shared mean temperature | Compares overall spatial uniformity |
| Timing spread | Latest threshold time minus earliest threshold time | Shows uneven response during heat-up |
| Radial bias | Center or ring average minus total average | Separates center-to-edge behavior |
| Quadrant asymmetry | Difference between opposite points at equal radius | Flags directional imbalance |
| Run variation | Range or standard deviation across repeats | Measures protocol and sample consistency |
How does the 180-degree rotation test separate pan effects from cooktop effects?
The rotation test changes the relationship between the pan and the room while keeping the cooktop coordinate system fixed. If a warm quadrant rotates with the handle and pan, the cause is more likely associated with the pan, its base, or its geometry. If the warm quadrant remains in the same cooktop location, the heat source, placement, or local test environment becomes the stronger suspect.
The rotation result is diagnostic evidence rather than final proof. Sensor channels and the fixture also rotate or remain fixed depending on the chosen setup, so the report must state exactly what moved. A robust design either keeps sensors tied to pan coordinates and validates channels separately, or swaps channels in a planned sequence to expose channel bias.
How should common hot-spot patterns be interpreted?
A center-hot pattern means the center sensors lead the outer sensors during the selected phase. Possible explanations include concentrated energy input, limited conductive-core reach, high central contact, or an endpoint taken too early for lateral spreading. The next step is to repeat the run, inspect base dimensions and flatness, and compare a later shared-temperature snapshot before changing the design.
An edge-cool pattern means the outer ring remains behind the center and middle ring. The pattern can be commercially important for wide frying surfaces because food near the perimeter may brown differently. However, the outer probes must first be checked for wall proximity and immersion depth, since those geometry errors can exaggerate the result.
A one-quadrant hot pattern means equally distant points behave differently by direction. If the pattern follows the pan after rotation, investigate base alignment, local bonding, thickness variation, deformation, and fixture interaction. If the pattern remains over the zone, investigate the heat source and centering process before rejecting the sample.
A fast but uneven design and a slower but uniform design represent a real tradeoff. Fast response may support rapid control, while lower spatial spread may support consistent browning across a wide surface. The correct choice depends on the intended cookware format, heat source, food load, and market positioning rather than one universal winner.
How should acceptance limits be written?
An acceptance limit should state the method, metric, temperature point, sample count, repetition rule, cooktop, water load, and allowable result. A requirement such as heats evenly is not auditable. A requirement such as maximum nine-point spread at the defined mean temperature under protocol HS-01 is measurable, provided the numeric limit was validated for the intended product.
No universal temperature-spread limit fits every cookware category. A frying pan, stockpot, compact saucepan, and high-power commercial vessel have different geometry and use conditions. The buyer should establish limits from approved benchmarks, consumer-use goals, risk analysis, and pilot data rather than copying an arbitrary number.
Conditional limits are often more informative than one pass or fail number. The specification can set a primary uniformity limit, a maximum quadrant asymmetry, and a repeatability rule, while also requiring no abnormal rocking or safety event. This structure prevents a sample with a good average but one unstable run from passing unnoticed.
The approved protocol and limits should be attached to the golden sample record. The cookware golden sample sign-off checklist explains how measurable evidence, authorized deviations, packaging references, and production release controls can remain connected to one approved standard.
What are the main limitations of the nine-point liquid method?
The nine-point liquid method measures the temperature of a moving liquid near the cooking surface, not the exact metal surface temperature. Natural convection transports heat between locations and can reduce apparent differences. That limitation is acceptable when the question concerns functional liquid-side heating, but it must be disclosed in any technical conclusion.
Nine points cannot capture every small local defect. A narrow hot area between probes may be missed, while a dense thermal image could reveal it. Teams investigating local bonding or interface defects should combine the probe test with construction inspection, controlled thermography, or other validated non-destructive and destructive methods.
The method also cannot isolate material grade. Stainless steel grade, conductive-core material, thickness, bonding, and geometry influence performance through different mechanisms. If material identity is a separate requirement, use documented material controls and an appropriate method such as XRF screening for cookware stainless steel grade, with laboratory escalation where the specification requires it.
What should a cookware hot-spot mapping report contain?
A complete report should contain sample identity, floor and base dimensions, cooktop details, water mass and start temperature, sensor type, calibration check, probe coordinates, probe height, power setting, logging rate, endpoint, repeat count, rotation method, raw traces, calculated metrics, photographs, deviations, and conclusion.
The conclusion should distinguish observation from inference. An observation states that the outer ring trailed the center by the reported amount under the defined setup. An inference states that limited lateral heat spreading may contribute. The report should not present the inference as a confirmed internal defect without supporting construction evidence.
Frequently asked questions
Should the pan be tested empty?
Routine comparative testing should avoid uncontrolled empty-pan heating because temperatures can rise rapidly and may exceed product or equipment limits. A controlled water load provides a safer, repeatable thermal sink. Any dry-surface laboratory method requires a written safety procedure and limits appropriate to the cookware and instrumentation.
What is the most important anti-bias check?
The most important anti-bias checks are channel verification, randomized sample order, complete cooling between runs, fixed placement, and the 180-degree rotation diagnostic. Together these controls reveal whether a result may come from sensors, sequence, residual heat, alignment, or the cooktop rather than the pan.
Turn a heat map into a sourcing specification
A useful cookware hot-spot map is a controlled comparison, not a marketing picture. Define the nine-point geometry, stabilize every input, compare at the same mean temperature, repeat the run, rotate the pan, and preserve the raw traces. That process creates evidence that product engineers, buyers, quality teams, and manufacturers can discuss without relying on impressions.
Changwen supports cookware wholesale, private-label, and OEM programs with specification review, sample development, and manufacturing coordination. Buyers evaluating a new stainless steel base design can share the target vessel, intended heat source, performance priorities, expected order structure, packaging needs, and proposed test method. The broader custom cookware OEM process guide explains how requirements move from product concept to controlled production.
Contact Changwen to discuss a matched sample plan and a documented hot-spot mapping requirement for your cookware project. A clear request should identify the pan size, base architecture, target market, cooktop types, comparison endpoint, required records, and acceptance logic so the first sample review produces an actionable decision.
-

Mercado Libre stainless steel 13pcs cookware set tea kettle pasta pot nonstick frying pan golden handle blue coating CW-M1305
-
Stainless Steel Cookware Sets 9-Piece CW-M0903G
-
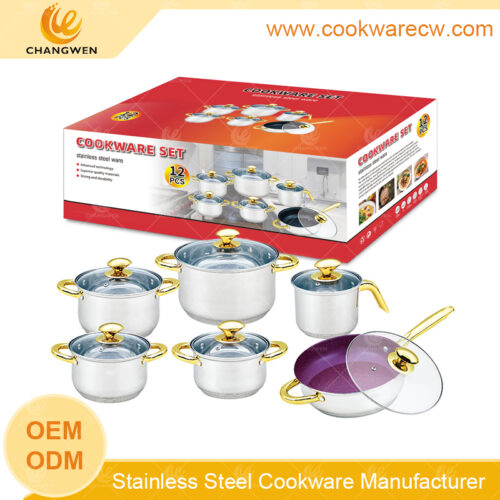
Factory pots wholesale cooking pot set mirror polished stainless steel pots nonstick frypan blue marble coating frying pan golden plated handles and knobs capsule bottom CW-M1212
-
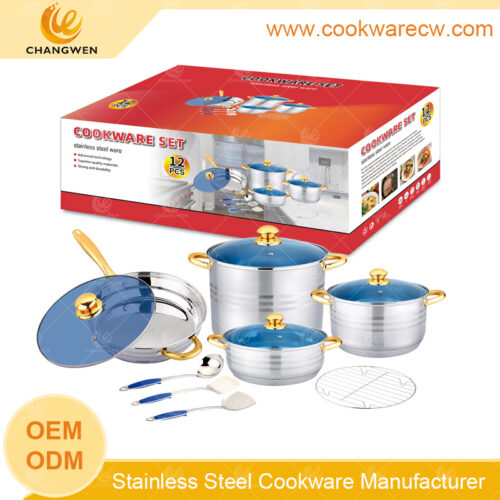
popular stainless steel 12pcs cookware set pots and pans casserole fry pan with kitchenware tools and wire reack CW-M1208
-
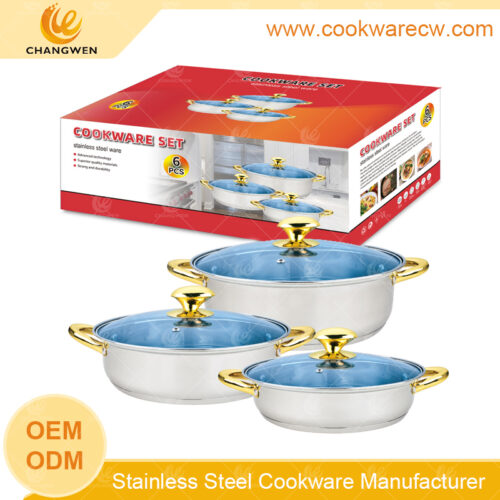
Cook Stainless Steel Stock Pot CW-M0606
-
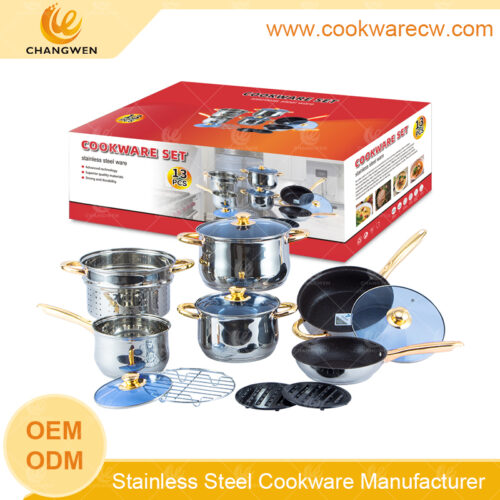
Factory Wholesaler 13 pcs nonstick stainless steel cookware set fry pan saucepan casserole steamer rack black mats CW-M1301
-
Customize color box high soup stock pot set stainless steel lids and knobs large volume 10L 13L 15L cookware pots wholesale CW-M0602
-
Large Pressure Cooker for Family Meals and Batch Cooking